
Authority dossier · DHA
DHA Approval
DHA facility approval for clinics, pharmacies and medical centres in Dubai: layout requirements, room standards, documents and the approval sequence with DM/free zone and Civil Defence. FitOutPermits.ae manages it.
All of Dubai (outside DHCC) — healthcare facility layouts and licensing
- Authority
- DHA
- Documents
- 7
- Process
- 6 steps
- Reviewed
- July 2026
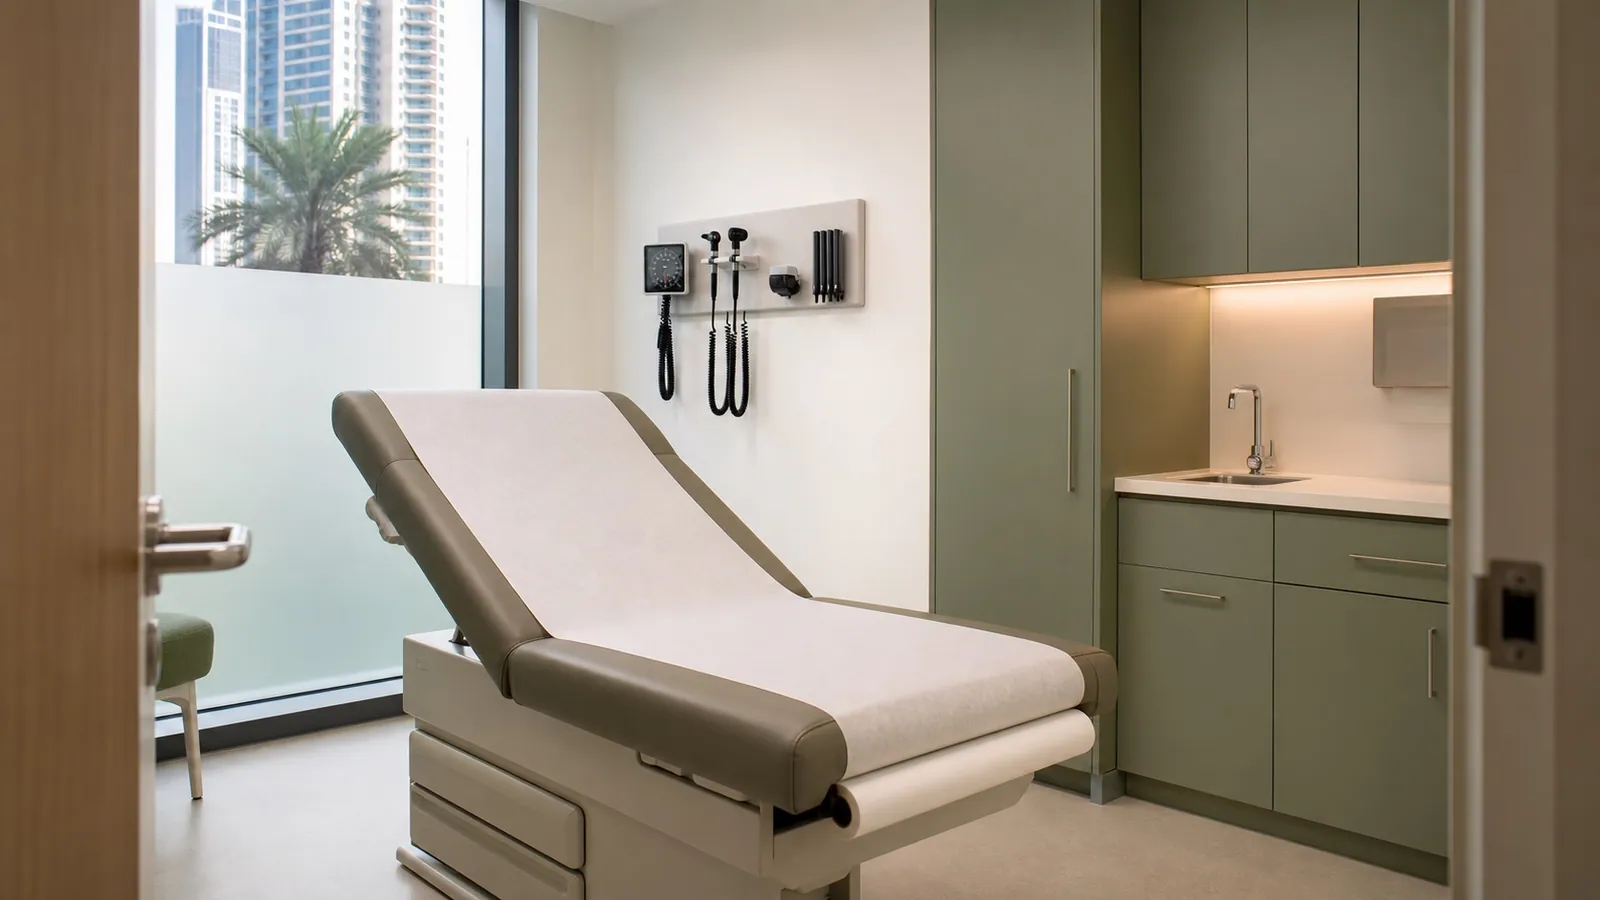
Every clinic, medical centre, pharmacy, dental practice and day surgery in Dubai needs its physical facility approved by the Dubai Health Authority (DHA) before a facility licence is issued. DHA reviews the layout itself: room sizes, clinical flows, sterilisation provisions, accessibility, finishes and signage — against its published health facility guidelines.
The trap for healthcare operators is sequence. The DHA layout approval, the building authority's fit-out permit, Civil Defence and DEWA all interlock — and a layout that sails through the building permit can still fail DHA's clinical review. We design the approval sequence so the facility you build is the facility DHA licenses, first time.
Content last reviewed July 2026. Requirements vary by building, community and scope — confirm your project’s specifics with us before committing to a lease or programme.
When DHA approval is required
- 01New clinic, polyclinic, dental, day-surgery or diagnostic facility fit-outs
- 02Pharmacy fit-outs — retail and clinical
- 03Expansion or reconfiguration of licensed facilities: added treatment rooms, imaging, labs
- 04Relocation of an existing licence to new premises
- 05Adding regulated services (aesthetics, physiotherapy, IV therapy) to an existing layout
Documents you'll need
- DHA initial approval of the healthcare activity and professional licences in progress
- Detailed architectural layout with room schedules, dimensions and clinical zoning
- MEP drawings: medical gas (where applicable), HVAC with clinical air-change rates, drainage
- Finishes schedule — clinical areas have specific washability and flooring requirements
- Equipment layout for treatment, sterilisation (CSSD) and imaging rooms
- Trade licence / free-zone licence and tenancy documents
- Building authority and Civil Defence application references
The process, step by step
- 01
Pre-lease feasibility
We test the shortlisted unit against DHA's spatial minimums — room counts, corridor widths, accessible toilets, sterilisation flow — before you sign. Undersized units are the most expensive mistake in healthcare fit-outs.
- 02
DHA-compliant layout design
The clinical layout is developed to DHA's health facility guidelines for your specific activity mix, alongside the building-authority drawing set.
- 03
Parallel submissions
DHA layout approval, the building fit-out permit (DM, DDA, Trakhees or free zone) and DCD run in a coordinated sequence — each attached to the same drawing baseline.
- 04
Comment resolution
DHA clinical comments and building-authority technical comments are resolved on one coordinated drawing set, so approvals never diverge.
- 05
Fit-out & clinical fit checks
During works we hold the build to the approved clinical layout — a moved wall that seems harmless can invalidate the DHA approval.
- 06
Final inspections & facility licence
Building completion, DCD clearance and the DHA facility inspection are closed in order, ending with the facility licence that lets you treat patients.
Fees & charges
| Item | Indicative amount | Note |
|---|---|---|
| DHA facility/layout review fees | per DHA's schedule | varies by facility category |
| Building authority + DCD fees | as per the parent jurisdiction | — |
| Typical combined government fees — small clinic | AED 5,000 – 12,000 | — |
Healthcare projects carry three or four parallel fee stacks. Our quotation lists every authority's fees separately with what triggers each — clarity your business plan can actually use.
Common rejection reasons
- Treatment rooms below DHA minimum dimensions
- Missing or wrongly-located sterilisation / dirty utility provisions
- Clinical flows crossing — sterile and soiled paths sharing corridors
- HVAC not meeting clinical air-change or pressure requirements
- Accessible toilet and reception provisions not meeting accessibility code
- Finishes unsuitable for infection control in clinical zones
Timeline
A well-sequenced clinic approval cycle — DHA layout, building permit, DCD, build, inspections, facility licence — typically runs 8–14 weeks end to end. The sequence, not any single authority, is what we compress.
DHA approval — FAQs
DHA layout approval should lead, because clinical comments change walls. The building permit follows on the DHA-cleared layout, and DCD runs alongside. Building first and asking DHA later is how clinics end up demolishing new partitions.
Yes — dispensing counters, controlled-drug storage, shelving clearances and the dispensing workflow have their own DHA requirements, and mall pharmacies add landlord design rules on top. It's a compact but dense approval.
No. DHCC facilities are regulated by DHCA within the free zone, with its own facility standards. The clinical logic is similar; the process and portal are different. We work in both jurisdictions.
Sometimes — zoning, drainage capacity, HVAC and accessibility decide it. That's a feasibility question we answer before lease signature, because retrofitting drainage into a tower office floor is possible but never cheap.
Start with a free permit check
Need DHA approval? Start with the free check.
Send the unit location and intended works — we'll confirm the exact Dubai Health Authority requirements, fees and a fixed quote within one business day.
+971 55 969 3009 · hello@fitoutpermits.ae · Al Quoz, Dubai