
Project dossier · Salon
Salon Approval Dubai
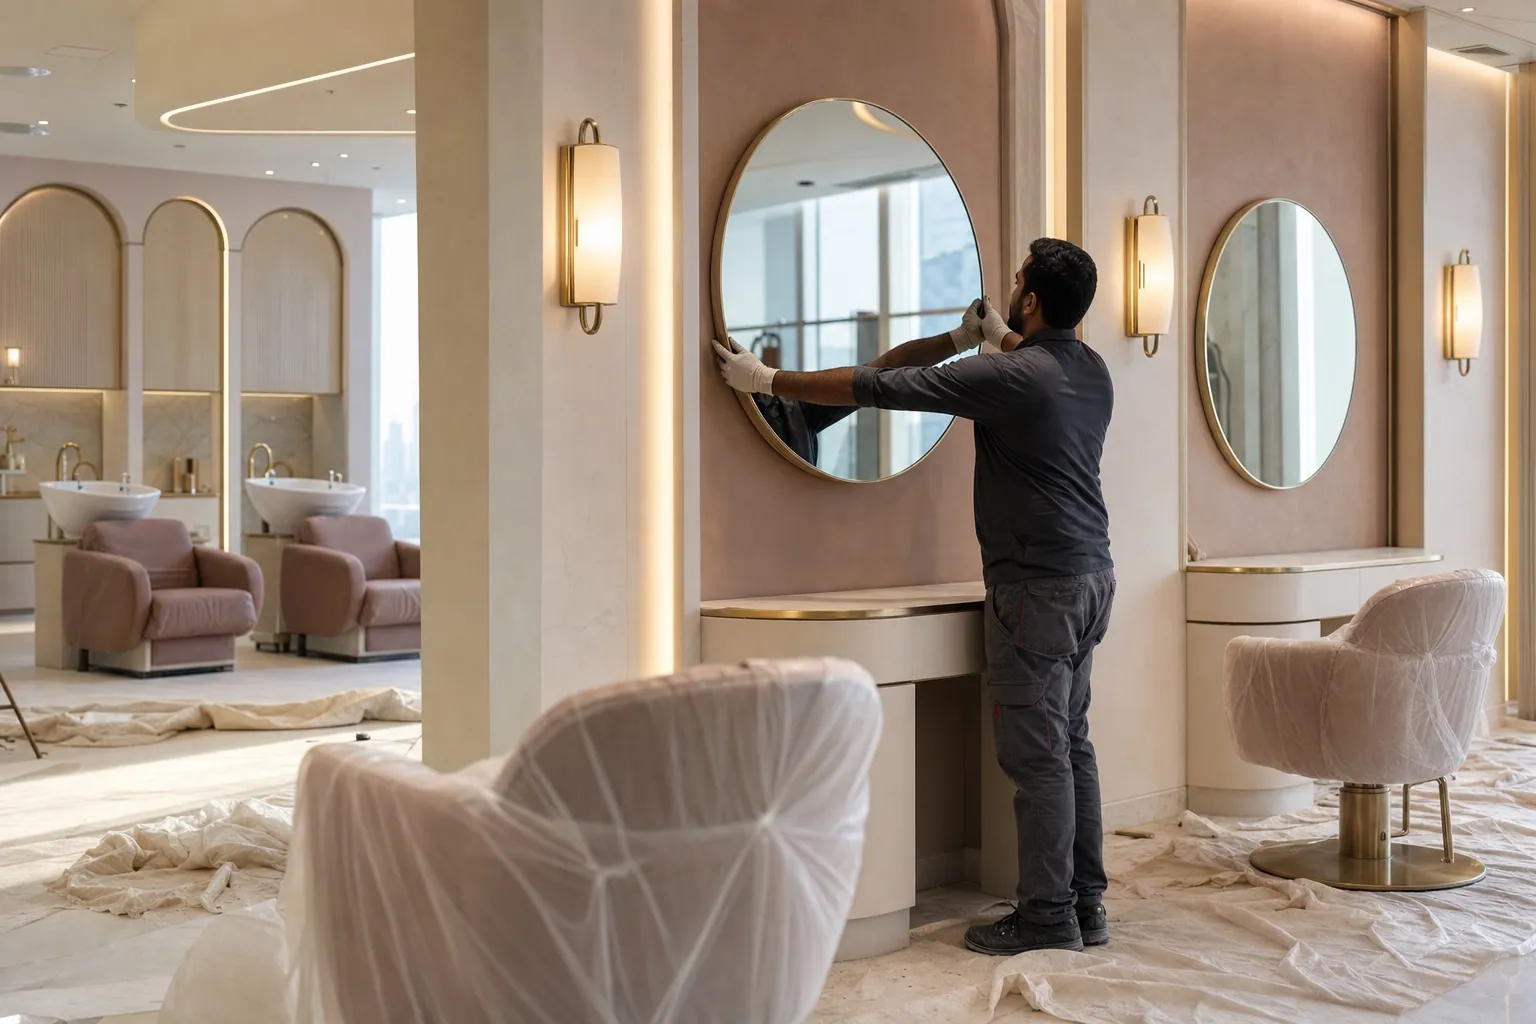
Salons, barbershops and spas carry a health-regulated fit-out layer most tenants don't expect: municipality public-health requirements govern washing points, sterilisation areas, ventilation rates, treatment-room privacy and floor drainage — on top of the ordinary fit-out permit and Civil Defence review.
- Authorities
- 4
- Documents
- 6
- Watch-outs
- 4
- Process
- 5 steps
The classic salon mistake is designing the interior first and discovering the plumbing second. Wash units, pedicure stations and treatment rooms all want water and drainage where tower slabs rarely offer it. We test that feasibility before design money is spent, then sequence health review, permit and DCD as one programme.
Content last reviewed July 2026. Requirements vary by building, community and scope — confirm your project’s specifics with us before committing to a lease or programme.
Core documents
- Trade licence (salon/spa activities) and tenancy contract
- Landlord NOC including plumbing modification consent
- Layout with stations, wash points, sterilisation area and treatment rooms
- Plumbing and drainage drawings
- Ventilation design with the air-change rates health review expects
- Fire & life-safety drawings
Watch-outs that decide your programme
- Ladies' salon privacy requirements affect layout and glazing — plan them, don't retrofit film
- Chemical treatments (keratin, nail bars) raise ventilation requirements measurably
- Pedicure chairs need floor drainage most units don't have — the discovery that resets budgets
- Spa wet areas (steam, sauna) escalate both DCD and municipal review — a spa is not a big salon
How we run it
- 01
Wet-point feasibility
Water, drainage and ventilation capability of the unit confirmed against your station count before design.
- 02
Health-compliant layout
The layout is designed to municipality public-health requirements from the first sketch.
- 03
Permit + DCD submissions
Fit-out permit and fire approvals run in parallel on the health-compliant layout.
- 04
Works & inspections
Plumbing and ventilation installations held to drawings; health and completion inspections pre-walked.
- 05
Licence activation
With the facility passed, your salon activity licence completes and stations can trade.
Timeline
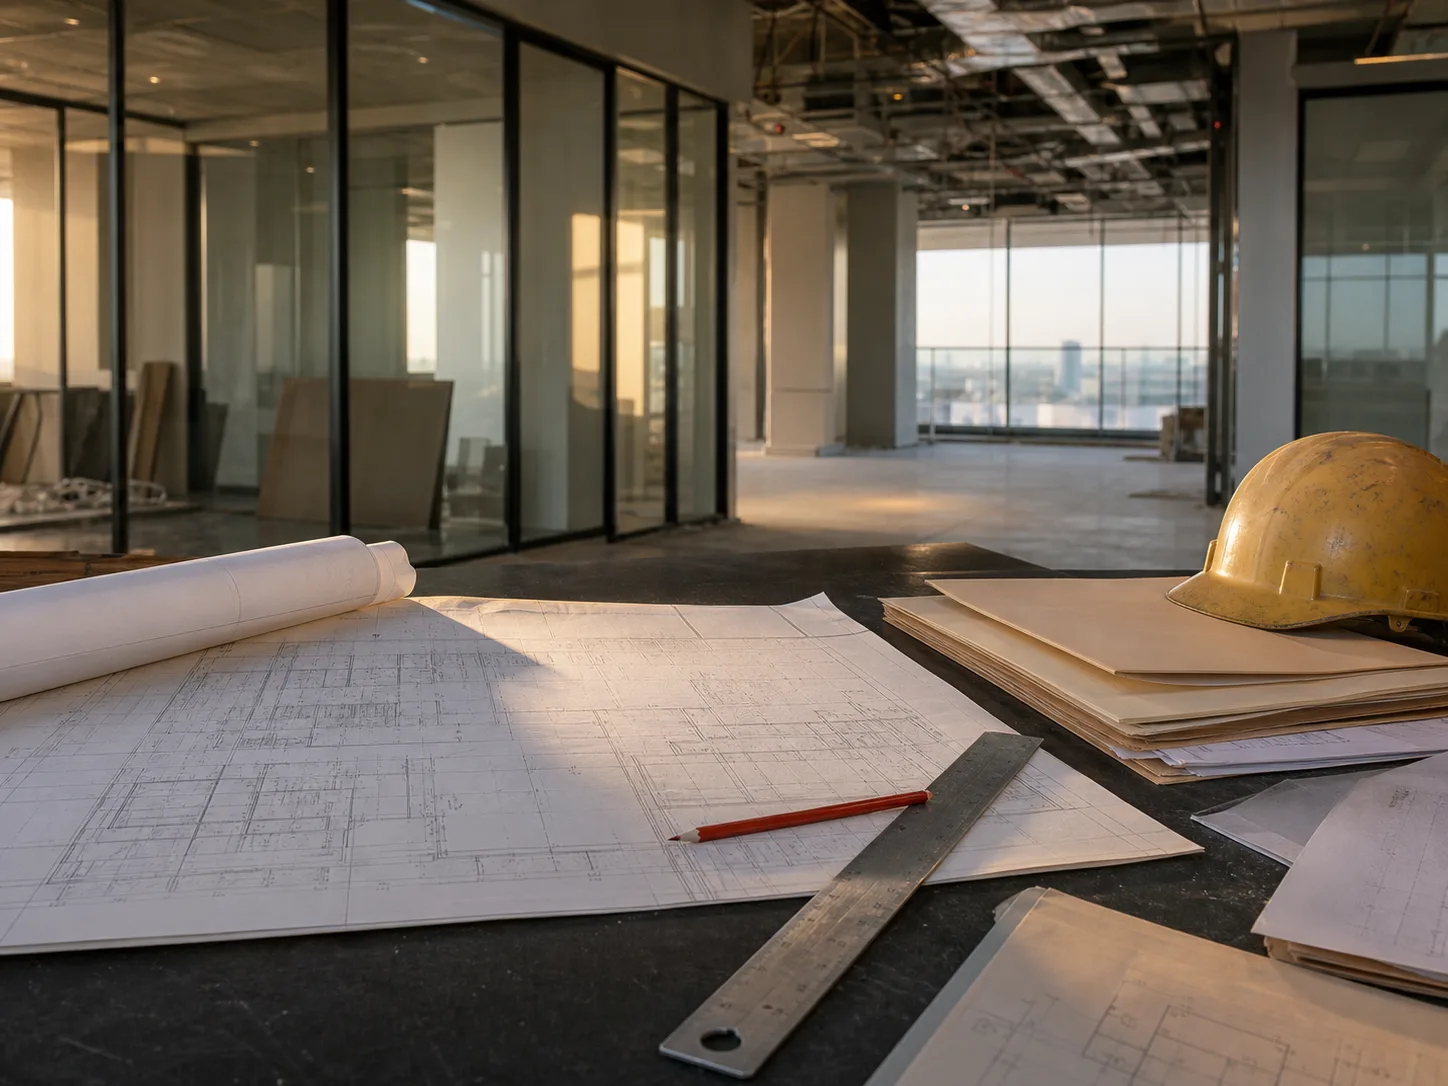
A salon typically runs 6–10 weeks lease-to-opening; spas with wet areas run longer. Drainage feasibility is the schedule-killer — it's also a same-week answer if you ask before signing.
Salon approvals — FAQs
Expect requirements on washing facilities per station count, sterilisation provision, ventilation rates, surface finishes, treatment-room configuration and staff hygiene facilities. They're specific and inspected; we design to the current standard for your exact activity list.
Home-based salon licensing exists in limited forms with its own rules, but commercial-grade services in villas generally require proper zoning and the full facility approvals. We can assess your specific plan quickly.
The same core set — health layout, permit, DCD — with lighter privacy requirements and usually simpler treatment scopes. Add wet shaves and skin treatments and the sterilisation requirements step up accordingly.
Start with a free permit check
Planning a salon project? Get the map first.
Unit location + intended works = authority map, document checklist, fee estimate and a fixed quote. Free, within one business day — and before you sign anything irreversible.
+971 55 969 3009 · hello@fitoutpermits.ae · Al Quoz, Dubai