
Project dossier · Hotel
Hotel Fit-Out Approval Dubai
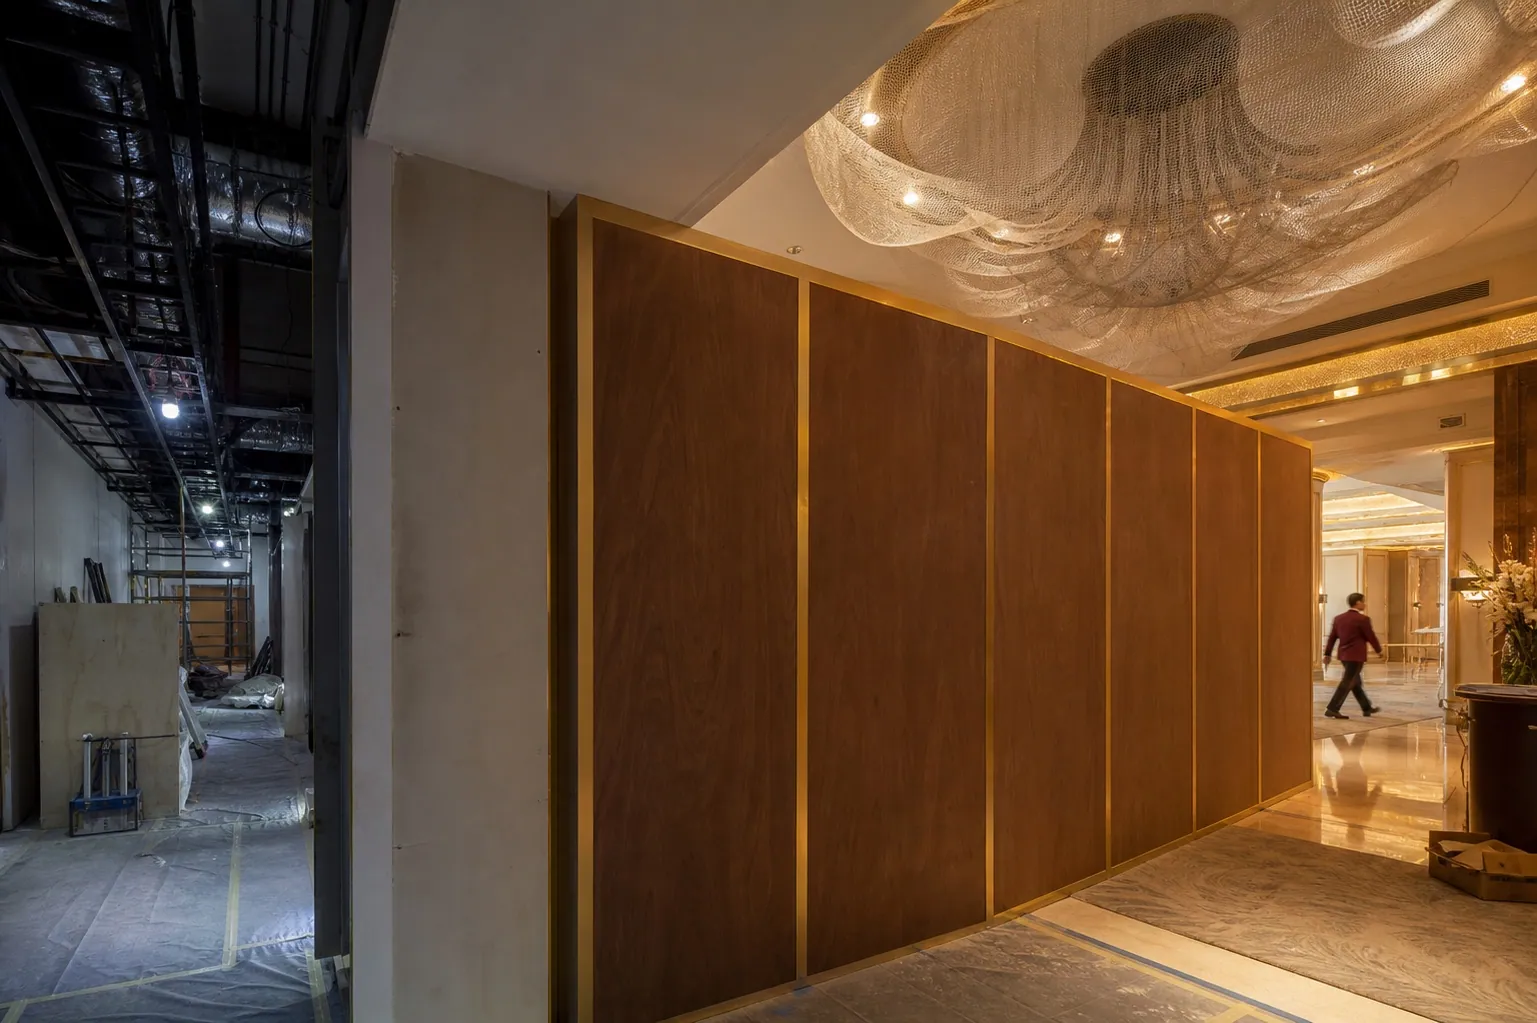
Hotel projects run approvals inside operating buildings with reputations to protect. Guestroom refurbishments, lobby transformations, new F&B outlets and spa builds each carry the standard permit stack — building authority, Civil Defence, often food safety and DEWA — executed under phasing, noise and life-safety constraints an operating hotel cannot compromise.
- Authorities
- 5
- Documents
- 6
- Watch-outs
- 4
- Process
- 5 steps
We work with owners, operators and project managers on hospitality scopes across mainland and free-zone jurisdictions, keeping DTCM classification requirements aligned with the physical works. The craft is phased approvals: floors and outlets move through permits and inspections in waves that match the hotel's occupancy calendar.
Content last reviewed July 2026. Requirements vary by building, community and scope — confirm your project’s specifics with us before committing to a lease or programme.
Core documents
- Hotel licence and ownership/operator documentation
- Phasing plan mapping works zones against operating areas
- Architectural and MEP drawing sets per phase
- Fire & life-safety drawings with interim life-safety measures for occupied phases
- F&B outlet packages: kitchen, extract, suppression, food-flow
- Contractor registrations, insurances and hotel-compliant method statements
Watch-outs that decide your programme
- Interim life-safety measures during phased works are reviewed as seriously as the end state
- Guestroom corridors are escape routes — hoarding designs are DCD business, not just aesthetics
- New F&B outlets inside hotels still need their full independent approval stack
- DTCM classification criteria can be affected by renovations — keep the classification file in view
How we run it
- 01
Programme & phasing design
Approval strategy is built around the occupancy calendar — which floors, when, and what interim measures keep the building compliant throughout.
- 02
Phase permits
Each phase's permit and DCD package is submitted against the master baseline, so approvals arrive as the programme needs them.
- 03
Occupied-building works
Works run under hotel-grade method statements: noise windows, service-lift logistics, life-safety continuity.
- 04
Rolling inspections
Phases close through inspection as the next opens — the hotel never holds a floor hostage to paperwork.
- 05
Completion & classification
Final certificates consolidate across phases; DTCM classification documentation is updated where the product changed.
Timeline
Guestroom-floor phases typically permit in 2–3 weeks each once the master baseline is approved. The programme win comes from pipelining: phase N builds while phase N+1 permits.
Hotel approvals — FAQs
FF&E-only refreshes generally don't; anything touching bathrooms, electrical, ceilings or corridor doors does — and in a high-rise hotel, DCD's interest arrives quickly. The phasing plan should classify rooms honestly; inspectors do.
Yes — with hoarding, extract continuity for neighbouring kitchens, interim egress and noise management all engineered and approved. It's routine when planned, and a guest-complaint generator when not.
Both, differently: DTCM classifies and licenses the hotel product; the building authority (DM/Trakhees/free zone) permits the physical works; DCD owns life safety. Renovations touch all three files — we keep them consistent.
Start with a free permit check
Planning a hotel project? Get the map first.
Unit location + intended works = authority map, document checklist, fee estimate and a fixed quote. Free, within one business day — and before you sign anything irreversible.
+971 55 969 3009 · hello@fitoutpermits.ae · Al Quoz, Dubai