
Project dossier · Gym
Gym Approval Dubai
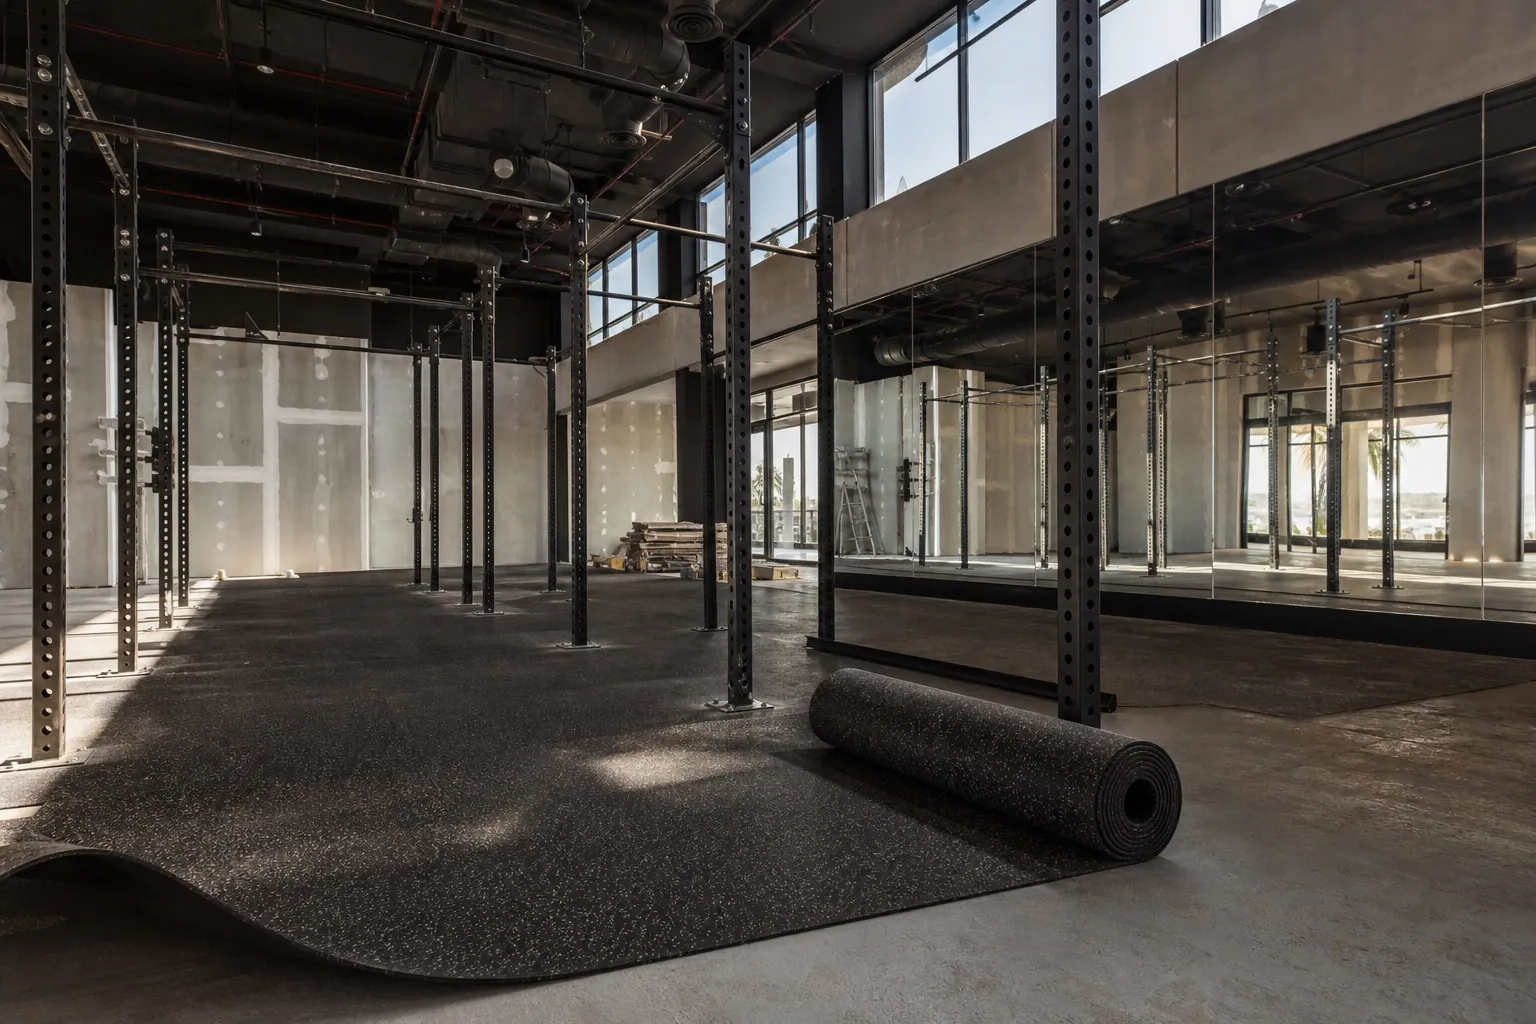
Gyms stress buildings in ways ordinary fit-outs don't: free-weight zones load slabs, dropped bars hammer acoustics, group classes spike occupancy, and ventilation needs jump well past office rates. Approvals reflect all of it — structural verification, acoustic treatment, DCD occupancy review and municipality facility requirements arrive together.
- Authorities
- 4
- Documents
- 7
- Watch-outs
- 4
- Process
- 5 steps
We approach gym approvals structurally first. Slab capacity and acoustic strategy get engineered answers before the layout is frozen, because those two topics generate almost every gym rejection and every downstairs-neighbour complaint that follows a rushed opening.
Content last reviewed July 2026. Requirements vary by building, community and scope — confirm your project’s specifics with us before committing to a lease or programme.
Core documents
- Trade licence (fitness activity) and tenancy contract
- Landlord NOC — often with structural and acoustic conditions attached
- Layout with equipment zoning and occupancy calculations
- Structural assessment for free-weight and rig zones
- Acoustic treatment specification (floor build-ups, isolation)
- Ventilation design and MEP drawings
- Fire & life-safety drawings
Watch-outs that decide your programme
- Mezzanine and podium slabs need verification before the first rack is ordered
- Acoustic complaints can shut a trading gym — isolation is cheaper during fit-out by an order of magnitude
- Group-class studios flip DCD occupancy math; exits sized for retail may not survive it
- Pools, saunas and cryo add whole approval chapters — declare them at scoping
How we run it
- 01
Structural & acoustic feasibility
Slab capacity and noise transmission are assessed for the specific unit — before lease where possible.
- 02
Engineered layout
Equipment zoning, floor build-ups and ventilation are engineered into the permit drawings, not added after comments.
- 03
Permit + DCD
Building permit and fire review run in parallel, with occupancy calculations that survive scrutiny.
- 04
Works & verification
Floor systems and isolation are installed to spec — we verify, because this is the item neighbours will test nightly.
- 05
Inspection & opening
Completion and facility inspections close; the gym opens without a complaints file waiting to happen.
Timeline
Boutique studios run 6–10 weeks lease-to-open; full-service gyms with wet areas 12–16. Structural verification is a week that saves a quarter.
Gym approvals — FAQs
Any meaningful free-weight zone should be structurally verified, and authorities and landlords increasingly require it explicitly. Rigs, platforms and heavy racks concentrate loads that standard commercial slabs weren't sized around.
Acoustics and occupancy. Dropped weights over occupied floors and class studios exceeding exit capacity are the two recurring comment sources — both solvable cheaply at design stage and expensively after.
Often, and it solves the slab and acoustics problems elegantly — but it introduces change-of-use, fire-strategy and parking questions in industrial jurisdictions like Al Quoz or JAFZA. It's one of our most common feasibility briefs.
Start with a free permit check
Planning a gym project? Get the map first.
Unit location + intended works = authority map, document checklist, fee estimate and a fixed quote. Free, within one business day — and before you sign anything irreversible.
+971 55 969 3009 · hello@fitoutpermits.ae · Al Quoz, Dubai