
Project dossier · Clinic
Clinic Fit-Out Approval Dubai
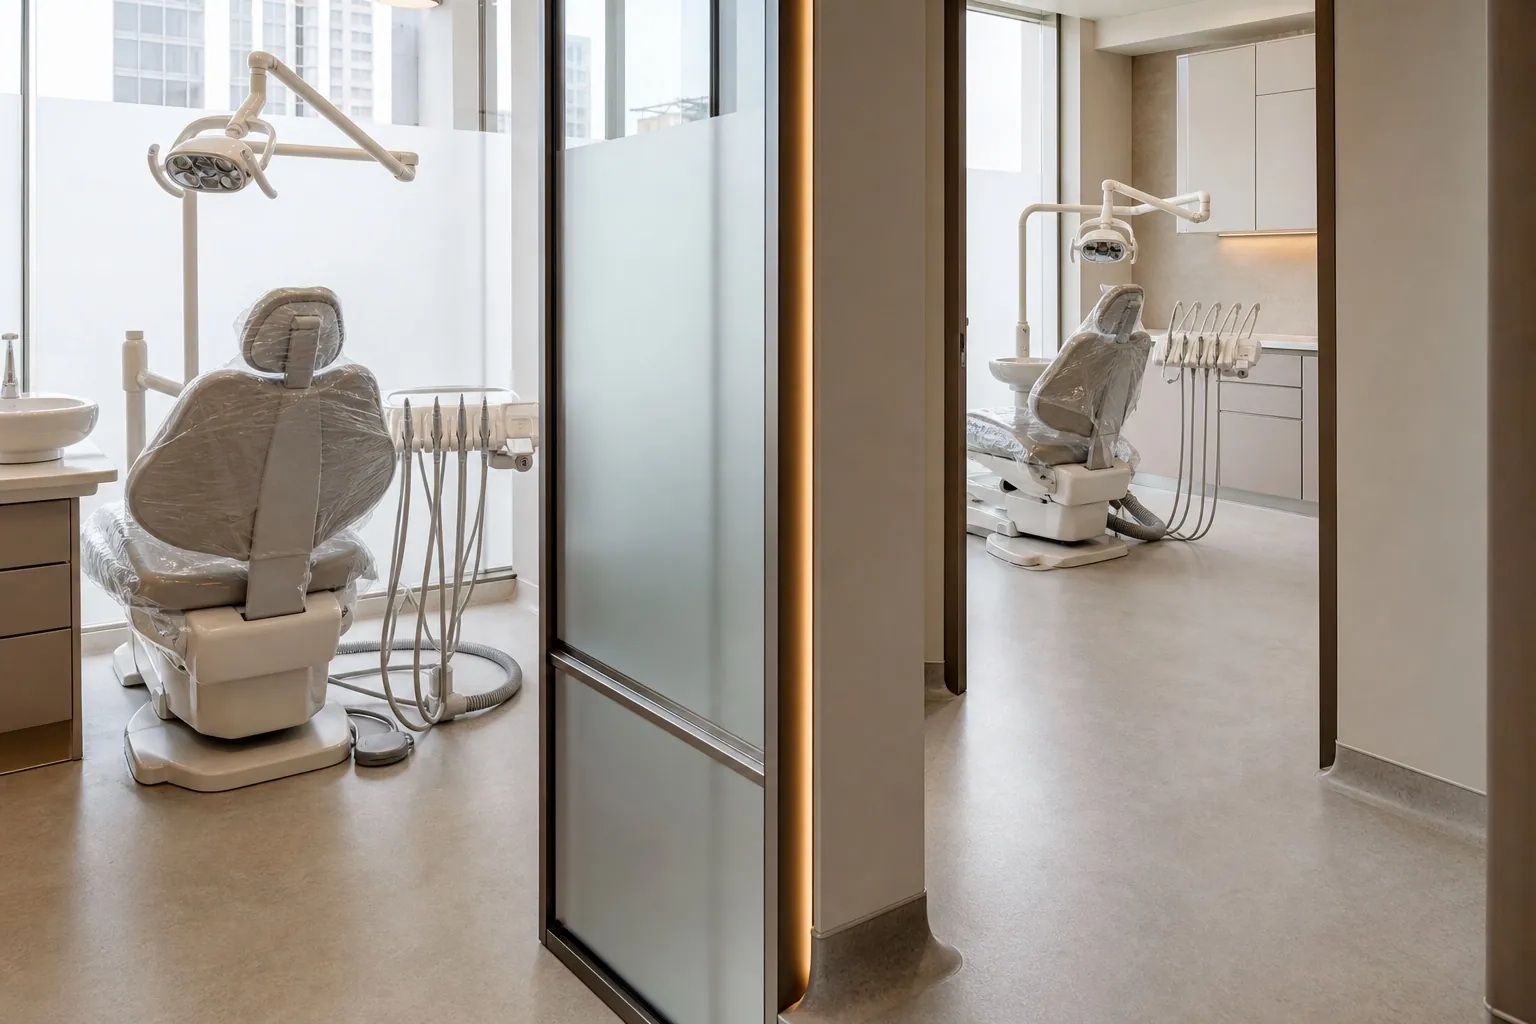
A clinic fit-out is two projects wearing one hoarding: a construction project answering to the building authority, and a clinical facility answering to DHA (or DHCA in Healthcare City). The layouts that satisfy one can fail the other — which is why clinics built without approval sequencing so often end up moving walls twice.
- Authorities
- 5
- Documents
- 6
- Watch-outs
- 4
- Process
- 5 steps
We run the sequence that works: DHA layout approval first, building permit on the cleared layout, Civil Defence in parallel, and clinical fit checks during construction so the facility that gets inspected is the facility that was approved. Dental, GP, aesthetics, physio, diagnostics — the choreography is our daily work.
Content last reviewed July 2026. Requirements vary by building, community and scope — confirm your project’s specifics with us before committing to a lease or programme.
Core documents
- DHA initial approval for the healthcare activity
- Clinical layout with room schedule against DHA facility standards
- Architectural and MEP fit-out sets (clinical air changes, drainage, medical gas where used)
- Finishes schedule meeting infection-control requirements
- Trade licence, tenancy and landlord NOC
- Building authority and DCD application documents
Watch-outs that decide your programme
- Room-size minimums are absolute — an undersized treatment room fails no matter how nice the finish
- X-ray/imaging rooms need shielding calculations and reports before DHA will pass the facility
- Sterilisation flow (dirty → clean) must be designed in; it cannot be annotated in later
- Tower office floors often lack the drainage a clinic needs — feasibility before lease, always
How we run it
- 01
Pre-lease clinical feasibility
The unit is tested against DHA spatial and services requirements before you sign — the most valuable step in the entire sequence.
- 02
DHA layout approval
The clinical layout is designed and cleared with DHA first, so later comments don't redraw approved walls.
- 03
Building permit + DCD
The fit-out permit and fire approvals run on the DHA-cleared layout in parallel tracks.
- 04
Construction with clinical holds
We hold the build to the approved clinical layout through inspections at the moments that matter.
- 05
Facility inspection & licence
Building completion, DCD clearance and the DHA facility inspection close in order; the facility licence follows.
Timeline
Lease-to-licence for a standard clinic runs 10–14 weeks when the sequence is right. The same project run out of sequence routinely doubles that — clinical comments after construction are the expensive kind.
Clinic approvals — FAQs
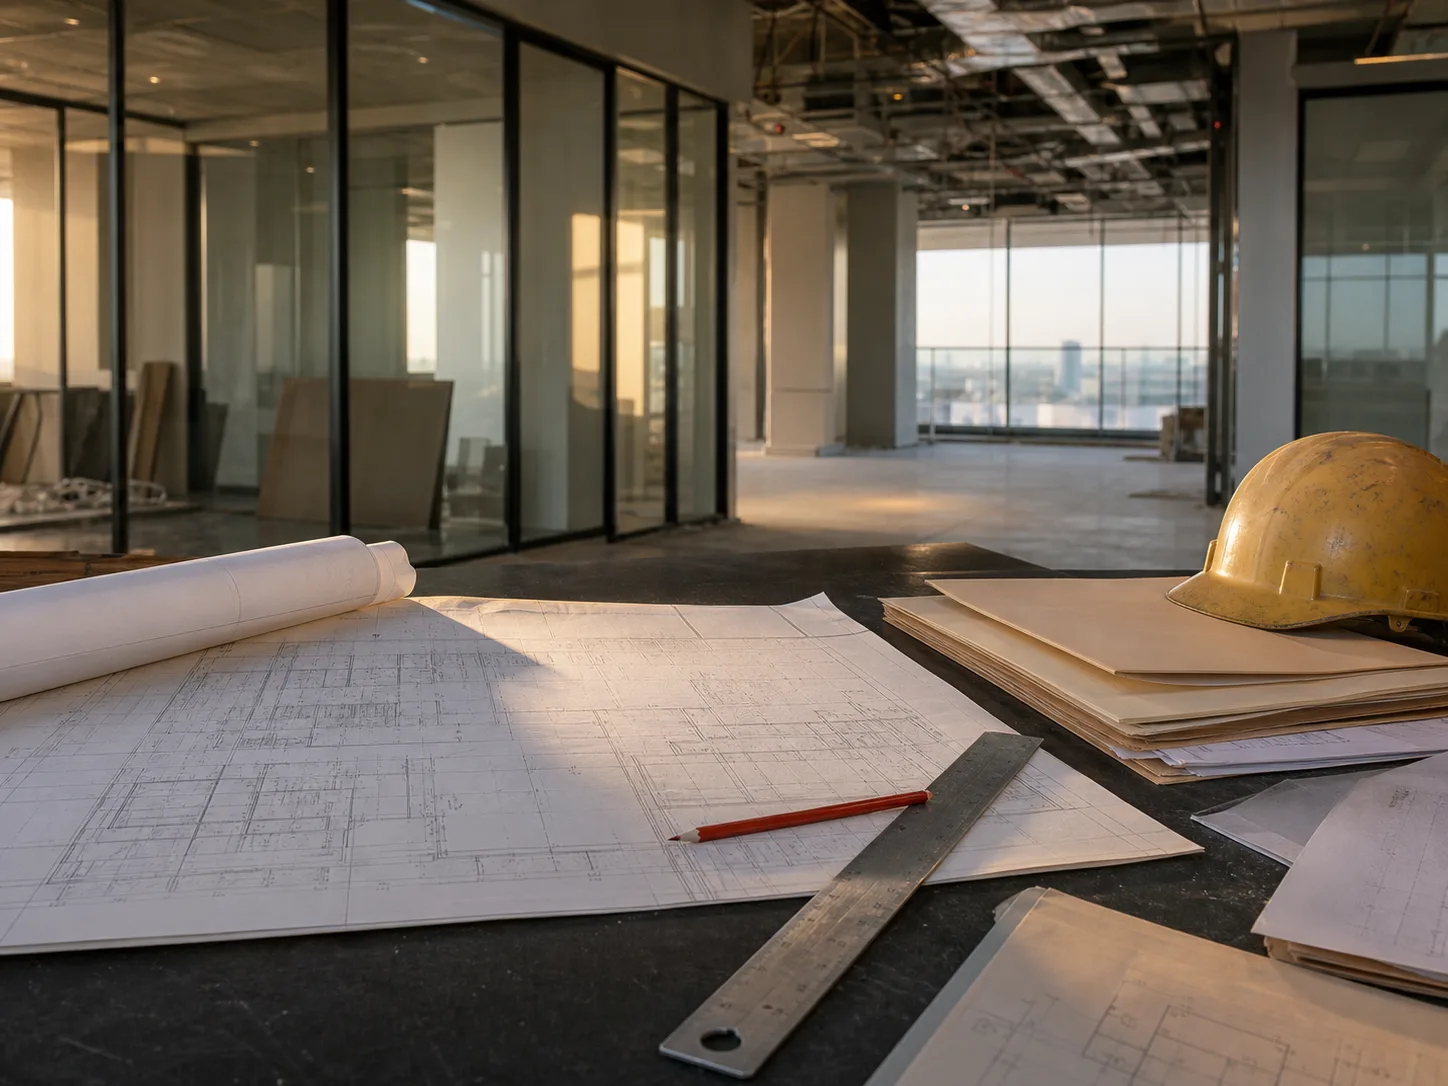
DHA's facility guidelines set minimum dimensions per room type — consultation, treatment, dental operatory and so on — along with corridor, reception and accessibility requirements. We design your layout against the current standards for your exact activity list, which is what the approval actually checks.
Only where zoning permits healthcare use, and villa conversions add parking, accessibility and drainage questions. Some corridors of Dubai allow it well; many don't. It's a one-day feasibility check with us before you commit either way.
Combined government fees (DHA, building authority, DCD, DEWA) typically run AED 5,000–12,000 for a small-to-mid clinic. Our fixed fee covers the whole multi-authority sequence — quoted after a feasibility review of your unit and activity list.
Start with a free permit check
Planning a clinic project? Get the map first.
Unit location + intended works = authority map, document checklist, fee estimate and a fixed quote. Free, within one business day — and before you sign anything irreversible.
+971 55 969 3009 · hello@fitoutpermits.ae · Al Quoz, Dubai